





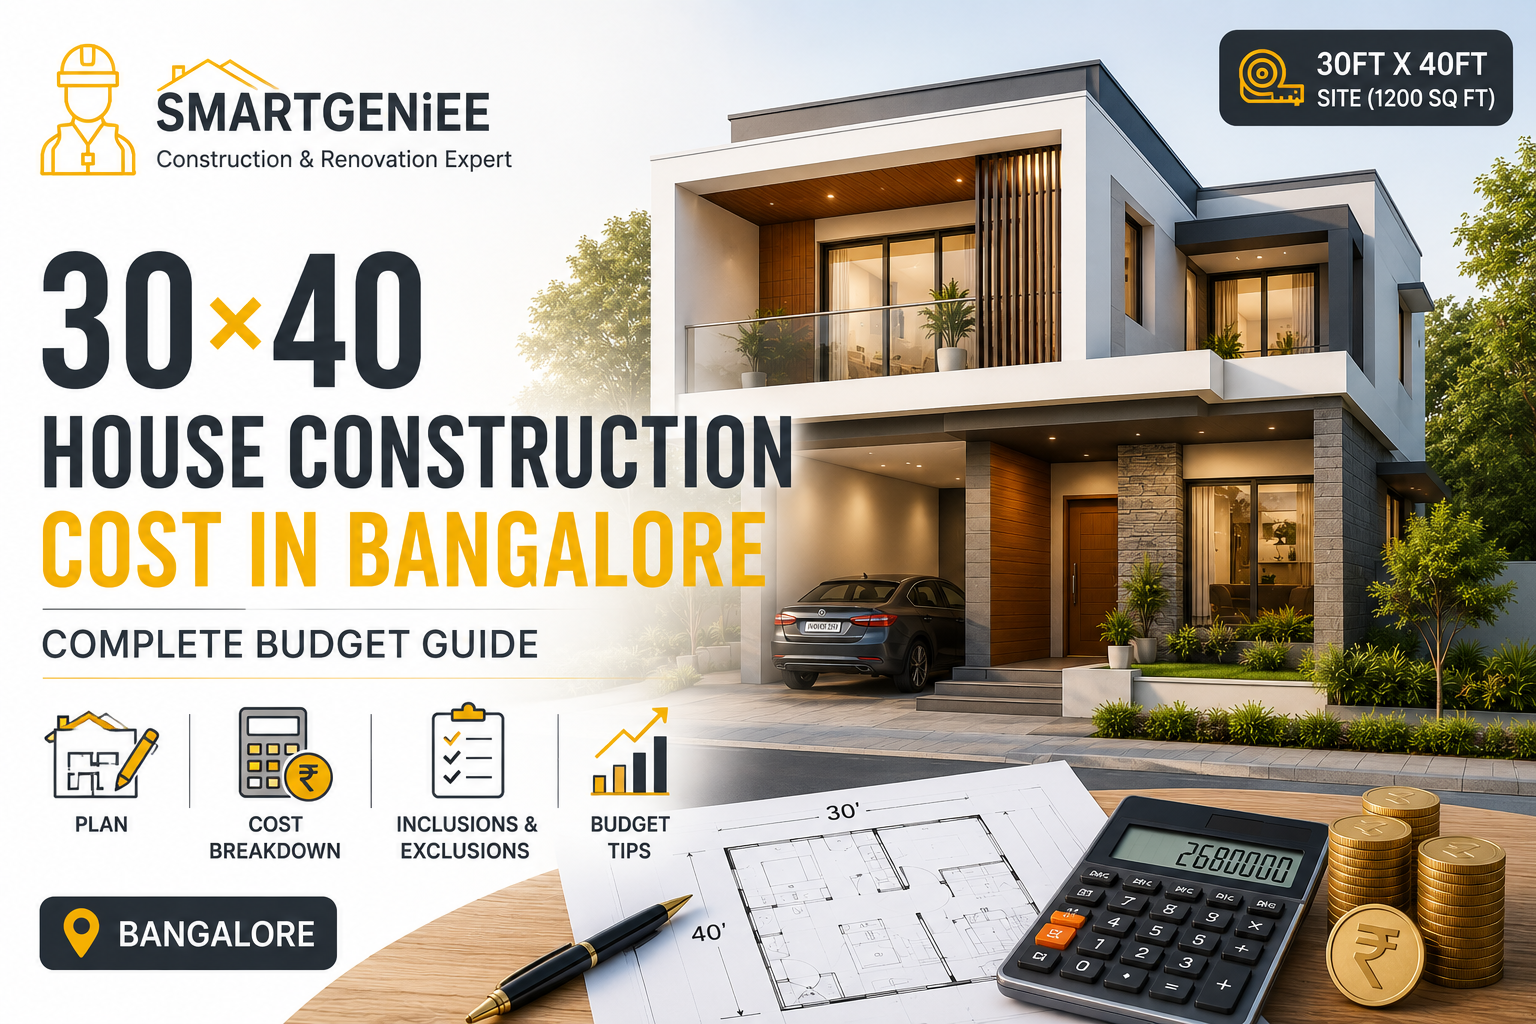

30×40 House Construction Cost in Bangalore
30×40 House Construction Cost in Bangalore : Complete Budget Guide
If you own a 30×40 site in Bangalore, one of the first questions you are likely to ask is:
“How much will it cost to construct my house?”
A 30×40 plot measures 1,200 sq ft, but your construction budget cannot be calculated simply by multiplying 1,200 sq ft by a contractor’s quoted rate.
The actual cost depends on the built-up area, number of floors, structural design, soil condition, materials, specifications, labour, finishes, approvals and external works.
For example, a 30×40 site developed as a single-floor home can have a very different budget from the same site developed as a G+1 or G+2 house.
This guide explains how to calculate the 30×40 house construction cost in Bangalore in 2026, what different budgets can cover, which expenses are often missed and how to prepare a realistic construction budget before starting work.
Quick Answer: How Much Does It Cost to Build a 30×40 House in Bangalore?
A 30×40 site has a total plot area of:
30 ft × 40 ft = 1,200 sq ft
However, the construction cost is calculated primarily on the built-up area, not simply the plot area.
As a broad 2026 planning reference, residential construction rates in Bangalore vary considerably by specification and scope. Published market estimates currently span roughly ₹1,800 to ₹3,500+ per sq ft, with higher-end specifications going beyond that range.
Therefore, instead of assuming one fixed rate, homeowners should first determine:
Plot size → Approved plan → Built-up area → Specification level → Construction rate → Total project budget
For a 30×40 site, the final budget can vary significantly depending on whether you are constructing:
- A compact ground-floor house
- A 2 BHK
- A 3 BHK
- A G+1 house
- A duplex
- A G+2 rental-oriented building
- A premium custom home
30×40 Plot vs Built-Up Area: The Most Important Difference
This is where many first-time homeowners make a budgeting mistake.
A 30×40 site = 1,200 sq ft of plot area.
It does not automatically mean that you can construct 1,200 sq ft on one floor.
Your final buildable area depends on factors such as:
- Applicable building regulations
- Setbacks
- Road width
- Parking requirements
- Staircase
- Ventilation
- Building height
- Floor configuration
- Structural requirements
- Approved building plan
Therefore, don’t start your budget by saying:
1,200 sq ft × construction rate
Start with the actual proposed built-up area from your architectural plan.
Example
Suppose your approved design gives you approximately 950–1,050 sq ft of construction on the ground floor.
Your calculation should be based on that built-up area rather than automatically using the entire 1,200 sq ft plot.
For a G+1 home, the combined built-up area could be substantially higher because you are constructing two floors.
How to Calculate 30×40 House Construction Cost
The basic calculation is:
Total construction cost = Total built-up area × construction cost per sq ft
For example, if your total built-up area is 2,000 sq ft and your agreed construction rate is ₹2,500 per sq ft:
2,000 × ₹2,500 = ₹50,00,000
So the base construction estimate would be:
₹50 lakh
But this should not automatically be treated as the complete project budget.
You still need to check what the quoted rate includes and excludes.
30×40 House Construction Cost Examples
Here are simple examples to understand the calculation.
| Project | Approx. Built-Up Area | Example Rate | Base Construction Estimate |
|---|---|---|---|
| Ground-floor home | 1,000 sq ft | ₹2,200 | ₹22 lakh |
| Ground-floor home | 1,100 sq ft | ₹2,500 | ₹27.5 lakh |
| G+1 home | 2,000 sq ft | ₹2,500 | ₹50 lakh |
| G+1 home | 2,200 sq ft | ₹2,700 | ₹59.4 lakh |
| G+2 home | 3,000 sq ft | ₹2,700 | ₹81 lakh |
These are calculation examples, not fixed Smartgeniee package prices.
The actual construction rate should be determined after reviewing your drawings, specifications, site conditions and scope of work.
What Does a 30×40 House Cost at Different Quality Levels?
The per-square-foot rate is only meaningful when you understand what you are getting for that rate.
A basic construction specification may focus on functionality and cost efficiency.
A standard home may include better brands, improved finishes and more customisation.
Premium construction can involve:
- Higher-grade sanitaryware
- Premium electrical fittings
- Larger-format tiles
- Better doors and windows
- Custom elevation
- Feature walls
- Glass railings
- Premium flooring
- Extensive carpentry
- Higher-end finishes
This is why comparing two contractors only on their ₹/sq ft number can be misleading.
A ₹2,000/sq ft quotation and a ₹2,600/sq ft quotation may have completely different scopes.
30×40 Construction Cost Based on Number of Floors
The same 1,200 sq ft plot can support very different construction budgets.
Ground-Floor House
A ground-floor house generally has the lowest total construction cost because the overall built-up area is smaller.
A 30×40 site could potentially be planned as:
- 2 BHK
- Compact 3 BHK
- 2 BHK with larger living areas
- Senior-friendly single-floor home
The final layout depends on the approved plan and homeowner requirements.
G+1 House
A G+1 house is one of the most common approaches for homeowners who want additional living space on a 30×40 site.
Possible uses include:
Ground Floor
- Parking
- Living room
- Kitchen
- Bedroom
- Bathroom
- Utility
First Floor
- Bedrooms
- Family area
- Balcony
- Additional bathroom
- Terrace access
The total construction budget increases because the built-up area increases.
It also requires additional:
- RCC work
- Columns
- Beams
- Slabs
- Staircase
- Brickwork
- Electrical points
- Plumbing
- Flooring
- Painting
G+2 on a 30×40 Site
A G+2 building can be considered when the homeowner needs more usable floor area or wants to incorporate rental units.
However, you should never decide the number of floors based solely on the plot size.
The feasibility depends on the applicable rules, approved plan, structural design and site conditions.
A G+2 project also involves greater structural and service requirements than a single-floor home.
Before planning additional floors, get the architectural and structural feasibility checked.
What Can You Build on a 30×40 Site?
A 30×40 site can be planned in several ways.
Option 1: Compact 2 BHK
Suitable for:
- Small families
- Couples
- Retirement homes
- Rental-focused construction
The focus is on efficient space utilisation.
Option 2: 3 BHK
Suitable for:
- Growing families
- Families requiring a home office
- Families wanting an additional guest room
The layout needs careful space planning because bedrooms, bathrooms and circulation areas consume more floor area.
Option 3: G+1 Family Home
Suitable for homeowners who want:
- More bedrooms
- Separate floors for family members
- Future flexibility
- Larger overall living space
Option 4: Rental-Oriented G+1/G+2
The planning objective changes when rental income is the priority.
The design may prioritise:
- Independent entrances
- Multiple kitchens
- Separate electrical meters
- Efficient bathrooms
- Parking
- Low-maintenance finishes
Therefore, the cheapest construction plan is not necessarily the best investment plan.
30×40 House Construction Cost: Where Does the Money Go?
Your construction budget is distributed across several major categories.
1. Foundation and Structural Work
This includes:
- Excavation
- PCC
- Footings
- Reinforcement
- Columns
- Beams
- Slabs
- Staircase
- Concrete
- Shuttering
Structural work is not the place to compromise simply to reduce the budget.
2. Masonry and Plastering
This can include:
- External walls
- Internal partitions
- Brick/block work
- Internal plastering
- External plastering
The material selected and wall thickness can influence cost.
3. Electrical Work
Your electrical budget depends partly on the number and type of points.
A modern home may require provisions for:
- Air conditioners
- Geysers
- Refrigerator
- Washing machine
- Kitchen appliances
- Internet
- CCTV
- Smart devices
- Outdoor lighting
- EV charging
Therefore, electrical planning should happen before construction reaches the relevant stage.
4. Plumbing
Plumbing includes:
- Water supply
- Drainage
- Bathroom plumbing
- Kitchen plumbing
- Utility connections
- Tank connections
The number of bathrooms and kitchen/utility locations affects the plumbing scope.
5. Flooring and Tiles
Tile selection can significantly affect the finishing budget.
The cost difference between basic tiles and premium large-format tiles can be substantial.
Decide your tile budget before finalising the construction quotation.
6. Doors and Windows
The final cost depends on:
- Material
- Size
- Glass
- Hardware
- Finish
- Main-door specification
A premium main door can cost significantly more than a standard internal door.
7. Painting
Painting involves more than buying paint.
The scope can include:
- Putty
- Primer
- Interior paint
- Exterior paint
- Surface preparation
- Crack treatment
- Final touch-ups
Hidden Costs in a 30×40 House Construction Project
This is where homeowners frequently underestimate their budget.
A contractor’s quoted construction price may not include every expense associated with completing the property.
Depending on the project, you may need separate budgets for:
- Architectural fees
- Structural design
- Soil testing
- Plan approval
- Government/statutory charges
- Utility connections
- BESCOM-related charges
- BWSSB-related charges
- Borewell
- Sump
- Water tank
- Compound wall
- Main gate
- External paving
- Landscaping
- Solar system
- Modular kitchen
- Wardrobes
- False ceiling
- Home automation
- Loose furniture
- Premium elevation
- Appliances
Always ask the contractor for a written inclusion and exclusion list.
Construction Cost vs Complete House Budget
This distinction is extremely important.
Suppose a contractor quotes:
₹55 lakh construction cost
That does not necessarily mean:
₹55 lakh = ready-to-move-in house
You could still have separate expenses for:
Construction
Structure + civil + electrical + plumbing + standard finishes
External works
Compound wall + gate + paving + drainage + landscaping
Interiors
Kitchen + wardrobes + false ceiling + furniture
Professional services
Architect + structural engineer + approvals
Utilities
Water + electricity + other connection-related expenses
Your complete project budget should account for all relevant categories.
How Much Should You Keep as a Contingency?
Do not plan your entire construction budget down to the last rupee.
Keep a contingency reserve for:
- Material price changes
- Additional excavation
- Soil-related requirements
- Design changes
- Additional electrical points
- Additional plumbing
- Upgraded finishes
- Unforeseen site conditions
A commonly used planning approach is to keep around 5–10% of the planned construction budget as a contingency, although the appropriate amount depends on the project.
Why Two 30×40 Houses Can Cost Very Different Amounts
Consider two homeowners with identical 30×40 plots.
Homeowner A
Wants:
- Simple 2 BHK
- Standard tiles
- Basic sanitaryware
- Simple elevation
- Minimal carpentry
Homeowner B
Wants:
- 4 bedrooms
- Premium elevation
- Large-format tiles
- Multiple bathrooms
- Teak main door
- Glass staircase railing
- Extensive wardrobes
- Modular kitchen
- False ceiling
- Premium electrical fittings
Both own a 30×40 plot.
But their construction budgets can be dramatically different.
Plot size alone does not determine construction cost.
How to Reduce 30×40 Construction Cost Without Sacrificing Quality
Cost reduction should come from better planning, not weaker construction.
1. Keep the floor plan efficient
Every additional wall, passage and corner can increase material and labour requirements.
2. Avoid unnecessary structural projections
Complex elevations and cantilevers can increase structural and finishing costs.
3. Finalise the plan before construction
Late changes create rework.
4. Keep bathrooms efficiently positioned
For multi-floor homes, sensible vertical plumbing alignment can reduce unnecessary pipe runs.
5. Standardise materials
Using standard tile sizes, door sizes and fittings can simplify procurement.
6. Compare BOQs instead of headline prices
Don’t compare:
Contractor A: ₹2,100/sq ft
against:
Contractor B: ₹2,500/sq ft
without comparing what each includes.
How to Compare Two Construction Quotes for Your 30×40 House
Before selecting a contractor, create a comparison sheet.
Check:
| Item | Contractor A | Contractor B |
| RCC specification | ||
| Steel grade | ||
| Cement brand | ||
| Block/brick type | ||
| Flooring allowance | ||
| Bathroom fittings | ||
| Electrical wire | ||
| Switches | ||
| Plumbing pipes | ||
| Doors | ||
| Windows | ||
| Waterproofing | ||
| Painting | ||
| Kitchen | ||
| Compound wall | ||
| Approvals | ||
| External works | ||
| Warranty |
Only after comparing these items should you compare the final price.
Why a BOQ Matters for a 30×40 House
A Bill of Quantities (BOQ) provides clarity about the scope and specifications of your construction project.
A good BOQ should clearly identify:
- Materials
- Quantities
- Specifications
- Brands or acceptable alternatives
- Finishing standards
- Labour scope
- Electrical scope
- Plumbing scope
- Waterproofing
- Doors and windows
- Painting
- Exclusions
- Payment milestones
A BOQ also makes it easier to compare different contractors fairly.
30×40 House Construction Budget Checklist
Before you start construction, make sure you have clarity on:
Plot dimensions confirmed
Site survey completed
Soil condition assessed
Floor plan finalised
Structural design prepared
Applicable approvals checked
Built-up area calculated
Construction specification finalised
BOQ prepared
Material brands/specifications agreed
Electrical points finalised
Plumbing layout finalised
Waterproofing scope confirmed
External works budgeted
Interior budget separated
Contingency reserved
Payment milestones agreed
Construction timeline agreed
30×40 House Construction in Bangalore: A Better Way to Plan Your Budget
Instead of asking only:
“What is the construction cost per sq ft?”
ask these five questions:
1. How much can I actually build?
Determine the approved built-up area.
2. What quality level do I want?
Basic, standard or premium specifications can produce very different budgets.
3. What does the contractor’s rate include?
Get the details in writing.
4. What is excluded?
Budget separately for excluded items.
5. What is my total project budget?
Include construction, professional fees, external works, interiors and contingency.
This approach gives you a much more realistic picture than relying on one per-square-foot number.
Smartgeniee Constructions & Renovation: Planning Your 30×40 Home in Bangalore
At Smartgeniee Constructions & Renovation, we believe homeowners should understand the project before committing to construction.
A 30×40 home requires more than simply selecting a contractor and multiplying the built-up area by a rate.
The project needs coordinated planning across:
- Architectural design
- Structural requirements
- Construction planning
- Material selection
- Electrical
- Plumbing
- Waterproofing
- Flooring
- Doors and windows
- Painting
- Finishing
- Quality checks
- Final handover
Our approach is focused on helping homeowners understand the scope, specifications, budget and execution process before construction begins.
If you have a 30×40 site in Bangalore and are planning a new home, the best starting point is to evaluate your actual site and proposed floor plan rather than relying on a generic online estimate.
Frequently Asked Questions
What is the construction cost of a 30×40 house in Bangalore in 2026?
The cost depends on the total built-up area and specification. Current published Bangalore estimates vary widely by construction quality, with broad residential rates around ₹1,800–₹3,500+ per sq ft appearing across 2026 market guides. For an accurate project budget, the actual floor plan, specifications and scope should be evaluated.
What is the size of a 30×40 site?
A 30×40 site measures 1,200 sq ft, calculated as 30 feet × 40 feet. However, 1,200 sq ft is the plot area and should not automatically be treated as the buildable area.
How much does a G+1 house cost on a 30×40 site?
The cost depends on the total built-up area and specifications. For example, if a G+1 design has 2,000 sq ft total built-up area and the agreed construction rate is ₹2,500 per sq ft, the base calculation is ₹50 lakh. The final project budget may be higher after adding applicable exclusions and external works.
Can I build a 3 BHK on a 30×40 site?
Yes, a 3 BHK can be planned on a 30×40 site, subject to the applicable building requirements and the approved design. Efficient space planning is important because parking, setbacks, staircase, bathrooms and circulation areas affect the available floor area.
Does 30×40 construction cost include land?
No. Construction cost generally refers to building the structure and specified finishes. Land purchase cost, registration and other property acquisition expenses are separate.
Does the construction rate include interiors?
Not necessarily. Modular kitchens, wardrobes, loose furniture, extensive false ceilings and other interior works may be excluded unless they are specifically included in the contractor’s BOQ.
Why do construction rates differ between contractors?
Contractors may be quoting different specifications and scopes. Differences can include steel, cement, flooring, sanitaryware, electrical fittings, plumbing materials, doors, windows, waterproofing, painting and labour. Always compare BOQs rather than only the quoted per-square-foot rate.
How can I get an accurate construction estimate for my 30×40 site?
Start with the site details, architectural plan, total built-up area, number of floors and desired material specifications. A detailed BOQ can then be prepared to estimate the project more accurately.
How much contingency should I keep for a 30×40 house?
A planning reserve of around 5–10% of the construction budget can be considered for unforeseen variations, although the appropriate amount depends on the site’s condition, project complexity and scope.
Final Takeaway
A 30×40 site gives you 1,200 sq ft of plot area, but that number alone does not tell you how much your house will cost.
The right calculation is:
Approved built-up area × construction specification × rate per sq ft + applicable additional costs = realistic project budget
For a successful 30×40 house construction project in Bangalore, focus on:
Plan → Built-up area → BOQ → Specifications → Construction → External works → Interiors → Contingency
Don’t select a contractor simply because they offer the lowest per-square-foot price.
Choose a construction partner who can clearly explain what you are paying for, what is excluded, how the project will be executed and how the budget will be controlled.
Planning to build your 30×40 home in Bangalore? Talk to Smartgeniee Constructions & Renovation for a project-specific construction assessment and budget plan.


