





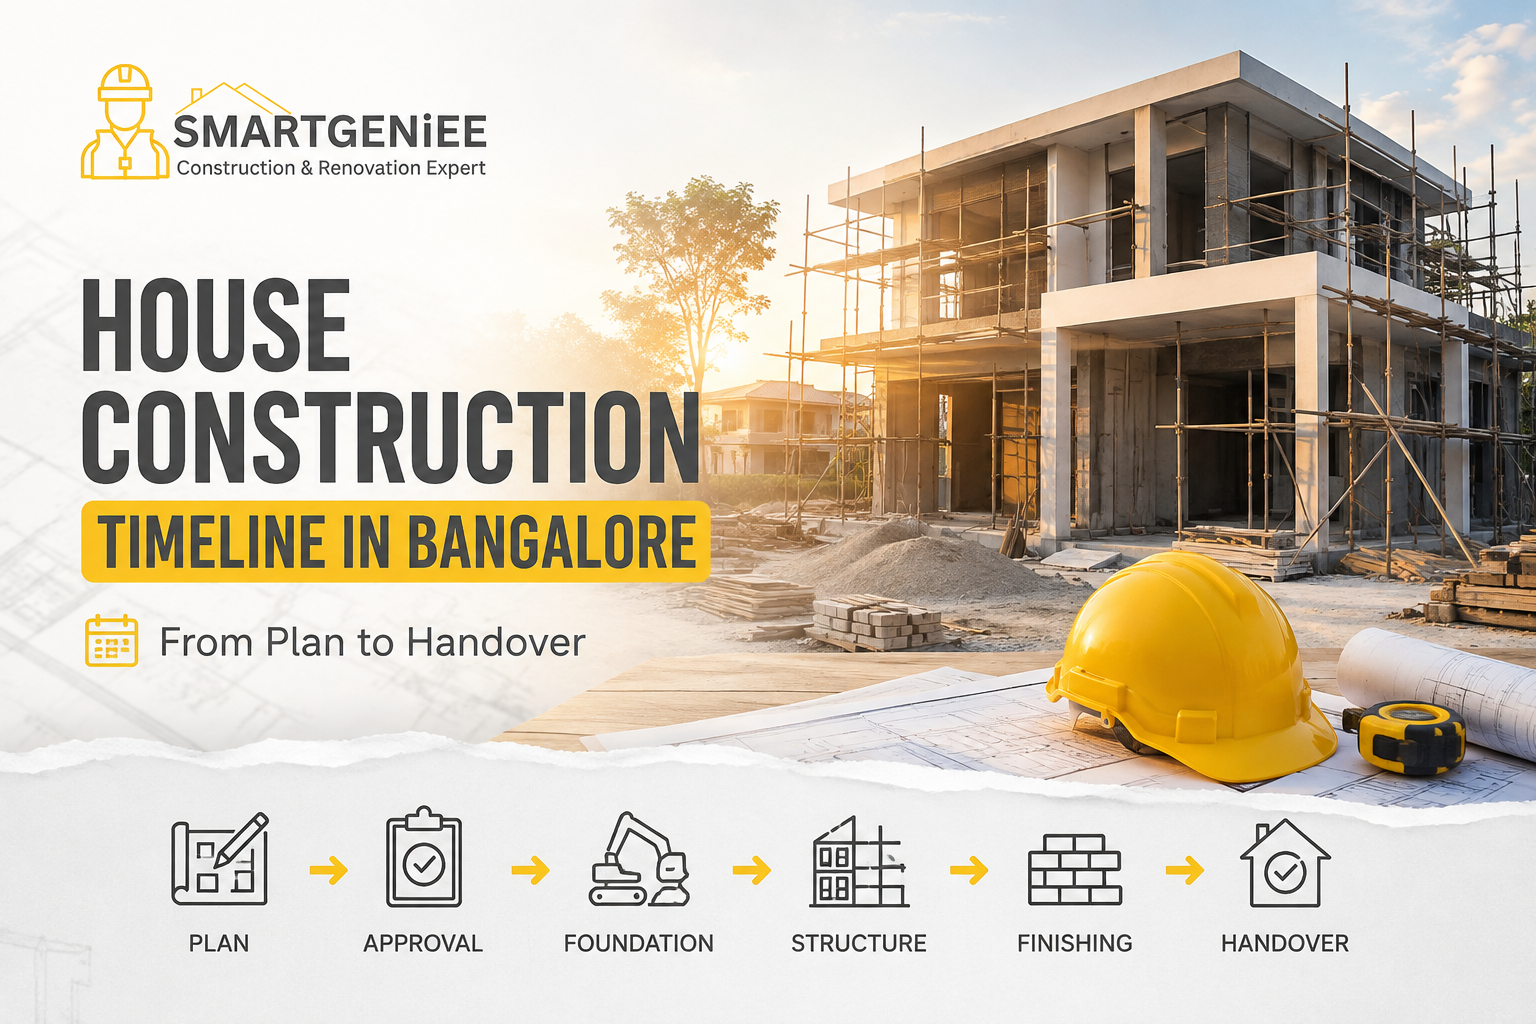

House Construction Timeline in Bangalore: Step-by-Step
Planning to build your dream home in Bangalore? One of the first questions you will probably ask is: “How long will it take to complete my house?”
The realistic answer is that a typical independent house in Bangalore can take around 8 to 14 months from the start of construction to handover, depending on the size, number of floors, design complexity, approvals, material availability, labour, weather and level of finishing.
If you include design, soil testing, planning and statutory approvals before construction begins, the overall journey can take approximately 10 to 16 months or more for a standard residential project.
However, there is no single timeline that applies to every house.
A compact single-floor home may be completed faster, while a larger G+2 house, premium villa or highly customised residence can take significantly longer.
In this guide, we explain the complete house construction timeline in Bangalore, stage by stage, so you can plan your project, budget and move-in date with greater confidence.
Quick Answer: How Long Does It Take to Build a House in Bangalore?
For a typical residential project in Bangalore:
| Construction Stage | Approximate Duration |
|---|---|
| Site inspection & soil testing | 1–2 weeks |
| Architectural design & planning | 2–5 weeks |
| Approvals & permissions | Varies by project and authority |
| Foundation & plinth | 3–6 weeks |
| RCC structure | 2–4 months |
| Brickwork & plastering | 1.5–2.5 months |
| Electrical & plumbing | 3–6 weeks |
| Flooring & waterproofing | 3–5 weeks |
| Doors, windows & carpentry | 3–6 weeks |
| Painting & finishing | 3–5 weeks |
| Final fittings, inspection & handover | 1–3 weeks |
Typical construction period: approximately 8–14 months
Complete project including pre-construction: approximately 10–16 months, depending on the project.
These are planning ranges, not guaranteed completion dates. Actual timelines depend on site conditions, project size, approvals, design changes, procurement and execution.
What Determines the House Construction Timeline in Bangalore?
Before looking at individual construction stages, it is important to understand why two houses of similar size can have completely different completion dates.
The biggest factors include:
1. Size of the House
A 1,500 sq. ft. house will generally require less time than a 3,000–4,000 sq. ft. residence.
Larger homes involve more:
- Foundation work
- RCC work
- Brickwork
- Electrical and plumbing
- Flooring
- Doors and windows
- Painting
- Interior finishing
2. Number of Floors
A Ground + 1 house will usually take less time than a Ground + 2 or Ground + 3 building.
Additional floors increase the amount of structural, masonry, MEP and finishing work.
3. Design Complexity
A straightforward contemporary house can be easier to execute than a highly customised home with:
- Complex elevations
- Large glass openings
- Cantilevered structures
- Multiple balconies
- Double-height spaces
- Custom staircases
- Extensive woodwork
- Premium finishes
The more customised the design, the more coordination and execution time may be required.
4. Approvals and Documentation
Construction should not begin simply because the architectural drawing is ready.
The required approvals and permits depend on the location, plot, project type and applicable authority.
Bangalore’s official building-plan resources provide information on plan approval, commencement certificates and occupancy certificates.
Therefore, homeowners should factor approval-related timelines into the overall project schedule rather than treating them as an afterthought.
5. Material Availability
Delays can occur when important materials are not ordered or delivered on time.
For example:
- Tiles
- Sanitaryware
- Electrical fittings
- Doors
- Windows
- Kitchen materials
- Countertops
- Custom furniture
Good procurement planning helps reduce these interruptions.
6. Bangalore Weather
Weather can affect certain construction activities, particularly excavation, concrete-related work, external plastering, waterproofing and painting.
Bangalore’s rainy periods can therefore influence the schedule if critical outdoor work is planned during heavy rainfall.
House Construction Timeline in Bangalore: Step-by-Step
Now let’s look at what happens during each stage.
Stage 1: Site Inspection, Soil Testing and Initial Planning
Typical duration: 1–2 weeks
Before construction begins, the site needs to be evaluated.
This stage may include:
- Site measurements
- Site inspection
- Soil investigation
- Understanding site levels
- Checking access for construction materials
- Initial structural considerations
- Reviewing available property documents
- Discussing the homeowner’s requirements
Why is soil testing important?
The foundation design depends partly on the soil conditions of the site.
A proper soil investigation can help the structural engineer determine suitable foundation requirements rather than relying on assumptions.
Expert tip: Do not finalise your foundation budget without understanding the site’s soil and structural requirements.
Stage 2: Architectural Design and Planning
Typical duration: 2–5 weeks
This is where your ideas become an actual house design.
The process can include:
- Understanding your requirements
- Preparing the initial floor plan
- Space planning
- Architectural design
- Elevation design
- Structural planning
- Electrical planning
- Plumbing planning
- Design revisions
- Final drawing preparation
A well-planned design can prevent expensive changes during construction.
What should you finalise before construction?
Ideally, you should have clarity on:
- Number of bedrooms
- Kitchen layout
- Bathrooms
- Staircase
- Parking
- Balcony
- Windows
- Electrical points
- Plumbing points
- Flooring preferences
- Exterior elevation
- Basic interior requirements
The more decisions you make before construction, the fewer changes are likely to occur during execution.
Stage 3: Building Plan Approval and Required Permissions
Timeline: Varies depending on the project and applicable authority
Building permissions are an important part of the pre-construction stage.
For properties within Bangalore’s applicable planning jurisdiction, the relevant authority and approval process can depend on the location and project characteristics.
Official BBMP building-plan resources outline processes associated with building plan approval, commencement certificates and occupancy certificates.
Karnataka’s standardised development and building regulations also describe timelines and procedures associated with building permits.
Why can approvals affect the project timeline?
If documentation is incomplete or drawings require changes, the approval process may take longer.
That’s why homeowners should:
- Verify property documents early
- Finalise drawings carefully
- Understand applicable permissions
- Avoid starting work without the required approvals
- Keep approval documentation organised
Stage 4: Site Preparation and Foundation
Typical duration: 3–6 weeks
Once the required approvals and planning are in place, construction can move to the site.
This stage can include:
- Site clearing
- Setting out
- Excavation
- PCC work
- Reinforcement
- Footings
- Columns up to plinth level
- Plinth beams
- Backfilling
- Anti-termite treatment where applicable
- Waterproofing-related preparation
The foundation is one of the most important stages of construction because it supports the entire structure.
Why should you not rush foundation work?
A house is only as reliable as the engineering and workmanship behind its structural system.
The foundation should be executed according to the approved structural design and site conditions.
Stage 5: RCC Structural Construction
Typical duration: 2–4 months
Once the foundation and plinth are completed, the main structural frame begins to take shape.
This generally includes:
- Columns
- Beams
- Slabs
- Staircase
- Reinforcement
- Concrete work
- Formwork
- Curing
For multi-floor homes, this process is repeated floor by floor.
What happens during this stage?
You will start seeing the actual shape of your home emerge.
However, this is not the stage to make frequent layout changes.
Changing structural elements after execution has started can create delays, additional costs and technical complications.
Stage 6: Brickwork, Blockwork and Plastering
Typical duration: 1.5–2.5 months
After sufficient structural progress, masonry work begins.
This stage can include:
- Internal walls
- External walls
- Door openings
- Window openings
- Partition walls
- Internal plastering
- External plastering
At this point, rooms start becoming visually recognisable.
You can begin to understand the actual proportions of:
- Bedrooms
- Living room
- Kitchen
- Bathrooms
- Passage areas
- Staircase
- Balconies
Stage 7: Electrical and Plumbing Work
Typical duration: 3–6 weeks
Electrical and plumbing work is an important part of the construction process.
It can include:
Electrical work
- Conduits
- Wiring
- Switch boxes
- Distribution boards
- Lighting points
- AC points
- Internet points
- CCTV provisions
- Appliance points
Plumbing work
- Water supply lines
- Drainage
- Bathroom plumbing
- Kitchen plumbing
- Water tank connections
- External drainage connections
Good coordination between civil, electrical and plumbing teams is important because these services often run through walls, floors and ceilings.
Stage 8: Waterproofing
Typical duration: 1–3 weeks, with testing/curing time depending on the application
Waterproofing deserves special attention in Bangalore homes.
Areas commonly requiring waterproofing include:
- Bathrooms
- Terraces
- Balconies
- Utility areas
- Sunken slabs
- Other wet areas
Waterproofing should not be treated simply as another finishing activity.
A leak discovered after handover can be expensive and disruptive to repair.
Homeowner tip
Ask your construction team about:
- Waterproofing system being used
- Application method
- Surface preparation
- Testing procedure
- Warranty or documentation, where applicable
Stage 9: Flooring, Tiling and Wall Finishes
Typical duration: 3–5 weeks
Once major civil and MEP work is sufficiently advanced, finishing work begins.
This may include:
- Floor tiles
- Bathroom tiles
- Kitchen tiles
- Staircase finishes
- Wall finishes
- Countertops
- Skirting
Material selection can significantly affect the timeline.
For example, custom tiles, imported materials or delayed selections can interrupt the work sequence.
Stage 10: Doors, Windows and Carpentry
Typical duration: 3–6 weeks
This stage can include:
- Main door
- Internal doors
- Windows
- Door frames
- Wardrobes
- Kitchen cabinets
- Utility storage
- Other carpentry
Custom-made items usually require additional manufacturing and installation time.
Planning tip
Do not wait until the final month to order doors, windows or major carpentry items.
Procurement should ideally happen early enough to align manufacturing with the construction schedule.
Stage 11: Painting and Final Finishing
Typical duration: 3–5 weeks
Painting is one of the final visible stages.
The process may include:
- Surface preparation
- Putty
- Primer
- First coat
- Final coat
- Touch-ups
External painting can be affected by weather conditions.
Interior painting should also be coordinated with flooring, carpentry and electrical installation so that completed surfaces are not unnecessarily damaged.
Stage 12: Electrical Fixtures, Sanitaryware and Final Installation
Typical duration: 1–3 weeks
The house now moves toward completion.
Final installation can include:
- Switches
- Lights
- Fans
- Geysers
- Sanitaryware
- Faucets
- Mirrors
- Kitchen fixtures
- Door hardware
- Other fittings
At this stage, coordination becomes particularly important because multiple finishing teams may be working simultaneously.
Stage 13: Final Inspection, Snagging and Handover
Typical duration: 1–3 weeks
Before moving into the house, conduct a detailed inspection.
A professional handover process should include checking:
Civil work
- Cracks
- Tile alignment
- Flooring
- Plaster finish
- Paint finish
Electrical
- Switches
- Lighting
- Power points
- DB
- Earthing
- Appliances
Plumbing
- Water pressure
- Drainage
- Faucets
- Bathroom fittings
- Leakage checks
Doors and windows
- Locks
- Alignment
- Opening and closing
- Glass
- Hardware
Waterproofing
- Terrace
- Bathrooms
- Balconies
- Wet areas
Any defects identified during this process should be recorded and corrected before final handover.
Complete House Construction Timeline at a Glance
For easier planning, here is a simplified construction sequence:
Planning → Design → Approvals → Foundation → RCC Structure → Brickwork → Electrical & Plumbing → Waterproofing → Flooring → Doors & Carpentry → Painting → Fixtures → Snagging → Handover
The stages can overlap. For example, procurement, electrical planning and certain finishing decisions can happen while structural work is progressing.
This is one reason why professional project management can make a major difference to the overall schedule.
How Long Does a 30×40 House Take to Build in Bangalore?
A 30×40 site is a common residential plot configuration in Bangalore, but the construction timeline depends on the built-up area and number of floors.
For a typical 30×40 G+1 residential house, a reasonable planning range is around 8–12 months for construction, with additional time required for design, approvals and pre-construction activities.
A more complex design, premium finishes or extensive interiors can extend the timeline.
The important point is that plot size alone does not determine construction duration.
Built-up area, floor count, design, construction method, labour availability and finishing specifications all matter.
How Long Does a G+2 House Take to Build in Bangalore?
A G+2 house generally requires more time than a G+1 because of:
- Additional structural work
- Additional slab cycles
- More masonry
- More electrical and plumbing
- Additional flooring
- More doors and windows
- More painting
- More finishing
For planning purposes, a G+2 residential project may take approximately 10–16 months or more, depending on the size and complexity.
Large premium homes can take longer.
What Can Delay House Construction in Bangalore?
Even a well-planned project can face delays.
Common causes include:
1. Frequent design changes
Changing room sizes, electrical points or plumbing locations after work has started can disrupt multiple teams.
2. Delayed material selection
If tiles, sanitaryware, doors or fittings are selected late, installation can get pushed back.
3. Poor contractor coordination
When different teams work without a coordinated schedule, one delayed activity can affect several others.
4. Labour availability
The availability and productivity of skilled workers can affect project progress.
5. Weather
Rain can affect certain external and civil activities.
6. Approval-related issues
Documentation or approval-related complications can delay the start or continuation of work.
7. Changes during construction
Upgrading materials or modifying layouts midway can add both time and cost.
How to Complete Your House Construction Faster Without Compromising Quality
Faster construction does not mean rushing the workers.
Instead, it means reducing avoidable downtime.
Here are some practical strategies:
1. Finalise the design before construction
Avoid major design changes once structural work begins.
2. Prepare a detailed BOQ
A clear Bill of Quantities helps you understand material requirements and project scope.
3. Plan procurement in advance
Long-lead items should be identified early.
4. Maintain a construction schedule
Each major activity should have a planned start and completion date.
5. Coordinate civil, electrical and plumbing work
Poor coordination can result in rework.
6. Inspect work at every milestone
Do not wait until the end to identify problems.
7. Keep homeowner decisions on schedule
Delays often occur because a decision about tiles, fittings, colours or doors has not been finalised.
8. Have one person responsible for project coordination
A single point of accountability can make communication considerably easier.
Should You Choose Turnkey House Construction in Bangalore?
For homeowners who do not want to coordinate architects, structural engineers, contractors, electricians, plumbers, carpenters and finishing teams separately, a turnkey construction approach can simplify the process.
With a turnkey model, one construction company typically manages multiple stages of the project under one coordinated system.
Potential advantages include:
- Single point of contact
- Integrated planning
- Better coordination
- Centralised procurement
- Project scheduling
- Quality monitoring
- Progress tracking
- Easier communication
However, homeowners should still carefully review the contract, specifications, inclusions, exclusions, payment milestones and completion terms before signing.
What Should You Ask a House Construction Company Before Starting?
Before selecting a construction partner in Bangalore, ask:
- Who will manage my project?
- Will I receive a detailed BOQ?
- What materials are included?
- What is excluded from the quotation?
- How is the construction timeline planned?
- Who handles approvals?
- How frequently will I receive progress updates?
- What quality checks are performed?
- How are changes handled?
- What happens if there is a delay?
- What is the payment schedule?
- What documents will be provided at handover?
A professional construction company should be able to explain the scope and process clearly rather than simply giving you a price per square foot.
Smartgeniee Constructions & Renovation: Building Your Bangalore Home from Plan to Handover
Building a house is more than putting together bricks, concrete and finishes.
It requires planning, engineering, procurement, execution, quality control and coordination.
At Smartgeniee Constructions & Renovation, our approach is designed to help homeowners manage the construction journey from the initial planning stage through execution and final handover.
Depending on your project requirements, the process can involve:
- Project planning
- Architectural coordination
- Structural planning
- Construction management
- Material coordination
- Civil construction
- Electrical and plumbing coordination
- Finishing work
- Quality checks
- Final handover
Our goal is to give homeowners better visibility into what is happening, when it is happening and what needs to happen next.
If you are planning a new house construction or renovation project in Bangalore, a detailed project discussion can help you understand the likely timeline, scope and construction approach for your specific property.
Frequently Asked Questions
How long does it take to build a house in Bangalore?
A typical independent house in Bangalore can take approximately 8–14 months from construction start to handover. Including design, planning and approvals, the complete project journey can take around 10–16 months or more, depending on the project.
How long does a 30×40 house take to build in Bangalore?
A typical G+1 home on a 30×40 site may take around 8–12 months for construction, depending on the built-up area, design and finishing specifications.
Can a house be constructed in 6 months in Bangalore?
A small and relatively simple house may potentially be completed in a shorter period under favourable conditions, but homeowners should be cautious about unrealistic six-month promises. Proper curing, waterproofing, quality checks and finishing should not be sacrificed simply to meet an aggressive deadline.
Which stage of house construction takes the longest?
For many residential projects, the structural construction, masonry and finishing stages account for a significant portion of the overall construction period. The exact duration depends on the size, floor count and complexity of the home.
Does rain delay house construction in Bangalore?
Yes. Heavy rain can affect excavation, concrete-related activities, external plastering, waterproofing and painting. Good project scheduling can reduce the impact of weather-related interruptions.
What is the best way to avoid construction delays?
The most effective approach is to finalise the design early, obtain required approvals, prepare a detailed BOQ, procure materials on time, maintain a project schedule and coordinate all contractors through a single project-management system.
Is turnkey construction better for building a house?
Turnkey construction can be a convenient option for homeowners who prefer one company to coordinate design, construction, materials and finishing. However, the contract should clearly define the scope, materials, exclusions, payment schedule, timeline and quality standards.
When should I start building a house in Bangalore?
There is no universally perfect month because the right start date depends on your approvals, design readiness, site conditions and project schedule. Ideally, plan the major weather-sensitive activities around Bangalore’s rainfall patterns and ensure that construction resources and materials are ready before work begins.
How can I get an accurate construction timeline for my house?
The most accurate timeline can be prepared after assessing your plot, built-up area, number of floors, architectural design, structural requirements, material specifications and approval status. A professional construction company can then create a project-specific schedule.
Final Takeaway
How long does it take to build a house in Bangalore?
For most homeowners, a realistic expectation is:
8–14 months for construction + additional time for design, approvals and pre-construction.
The exact timeline depends on the house size, number of floors, design complexity, approvals, materials, labour, weather and project management.
The key is not simply to find a contractor who promises the fastest completion.
Instead, choose a construction partner who can provide a realistic schedule, transparent scope, proper planning, quality control and consistent project coordination.
If you are planning to construct or renovate a home in Bangalore, Smartgeniee Constructions & Renovation can help you plan your project from concept and execution through to final handover.
Planning to build your home in Bangalore? Contact Smartgeniee Constructions & Renovation to discuss your project requirements and get a construction plan tailored to your site.


