






House Construction Process in Bangalore: Step-by-Step Guide
Building your own home is a major investment, and understanding the house construction process in Bangalore can help you make better decisions, control your budget and avoid unnecessary delays.
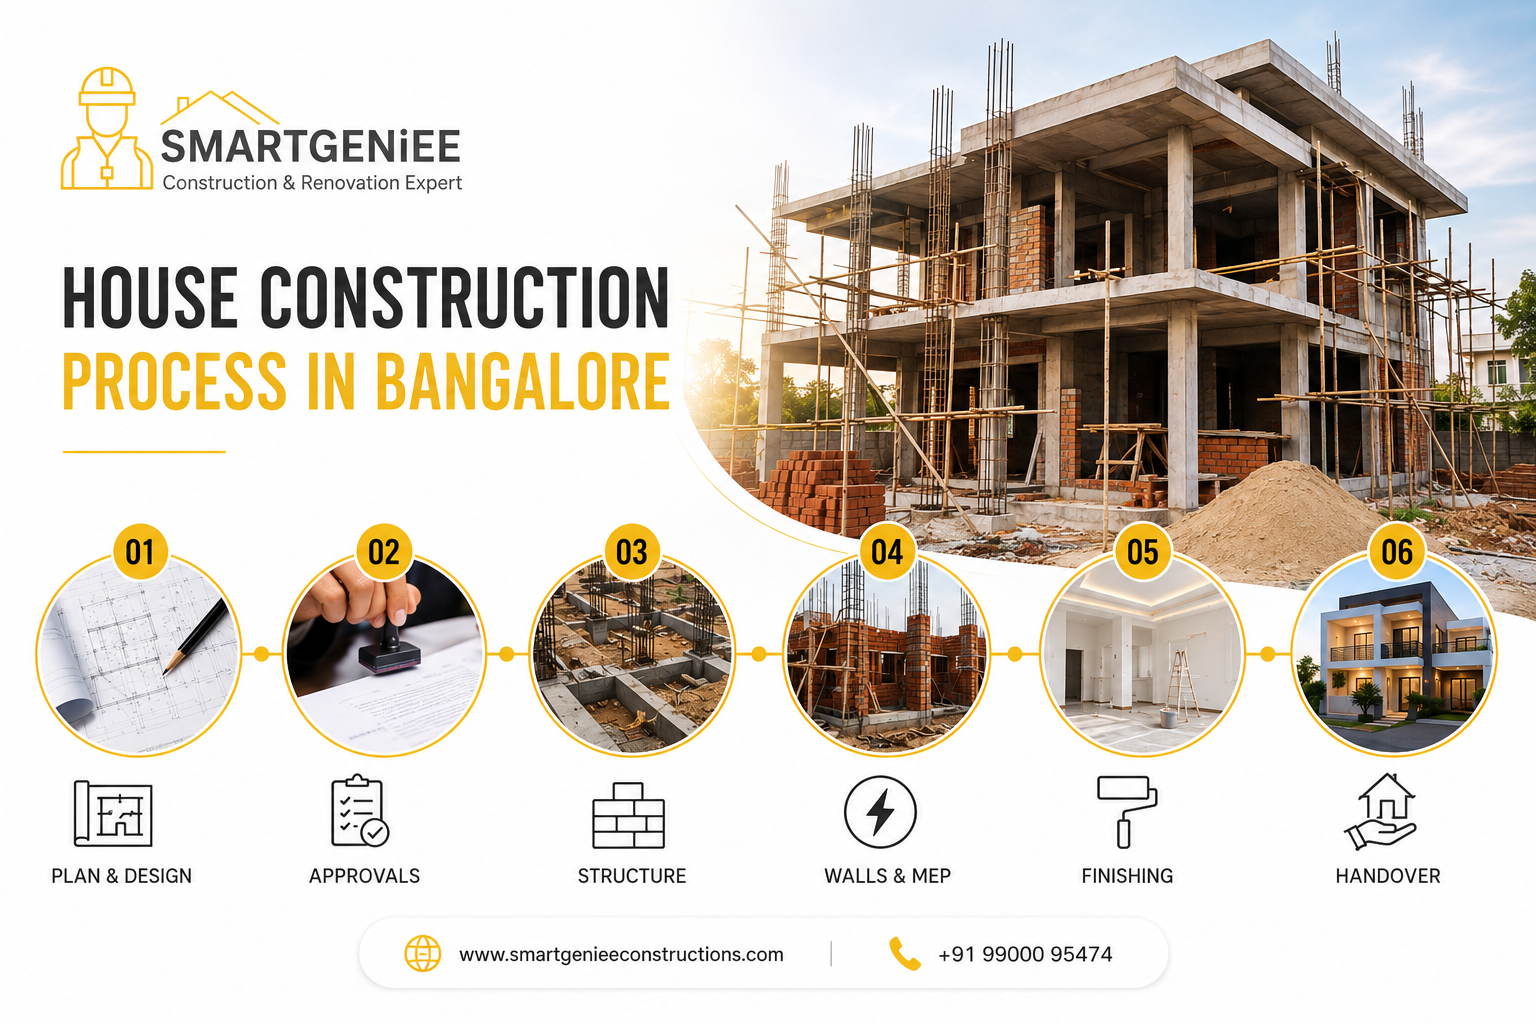
From selecting a plot and finalizing the design to obtaining approvals, constructing the foundation, completing structural work, installing electrical and plumbing systems, and finally handing over the completed house, every stage requires proper planning and coordination.
Whether you are planning to build a 2BHK, 3BHK, duplex or independent house, knowing the construction stages beforehand makes it easier to communicate with architects, engineers and contractors.
In this guide, we explain the complete house construction process in Bangalore, step by step.
What Is the House Construction Process?
The house construction process is a series of planned stages through which a plot of land is converted into a completed residential property.
A typical process includes:
- Plot and site evaluation
- Budget planning
- Architectural design
- Structural design
- Approvals and documentation
- Site preparation
- Foundation construction
- RCC structural work
- Brickwork and plastering
- Electrical and plumbing work
- Flooring and other finishing works
- Painting and final installations
- Quality inspection
- Final handover
The exact sequence and duration can vary depending on the size of the property, design complexity, soil conditions, approvals, material availability, weather and construction methodology.
Step 1: Evaluate Your Plot and Site
Before construction begins, the plot should be evaluated carefully.
Important factors include:
- Plot dimensions
- Road access
- Site orientation
- Soil condition
- Existing structures
- Water availability
- Electricity availability
- Drainage
- Surrounding development
- Applicable building regulations
- Required setbacks and permissible construction
A site assessment helps identify potential challenges before architectural and structural plans are finalized.
Why Is Site Evaluation Important?
A construction plan should be based on the actual conditions of the site.
For example, soil conditions can influence the foundation design, while plot dimensions and applicable regulations can affect the usable built-up area.
Starting construction without understanding these factors can result in design changes, additional costs or delays later.
Step 2: Decide Your Construction Budget
One of the most important stages in the house construction process is establishing a realistic budget.
Your overall budget may include:
- Architectural design
- Structural engineering
- Approvals and professional fees
- Civil construction
- Electrical work
- Plumbing
- Flooring
- Doors and windows
- Painting
- Sanitary fittings
- Kitchen
- Wardrobes
- Compound wall
- Landscaping
- External development
- Utility connections
- Contingency expenses
A common mistake homeowners make is calculating only the basic construction cost and forgetting additional requirements.
Before starting the project, prepare a detailed budget based on the built-up area and specifications.
For example:
Estimated Construction Cost = Built-up Area × Construction Rate per Sq. Ft.
However, the final project cost depends on the specifications, materials, design, site conditions and additional works selected.
For a detailed discussion of construction pricing, read our guide on House Construction Cost in Bangalore.
Once the budget is established, the next step is architectural planning.
Your architect or design team may work on:
- Floor plans
- Elevation
- Room sizes
- Kitchen layout
- Bedroom layouts
- Staircase
- Parking
- Balcony
- Terrace
- Windows
- Doors
- Natural lighting
- Ventilation
- Electrical requirements
- Plumbing requirements
At this stage, it is important to think about both your current requirements and future needs.
For example, a growing family may require additional bedrooms, parking space, storage or provisions for future modifications.
Why Should You Finalize the Design Before Construction?
Frequent design changes after construction begins can increase costs and create delays.
Finalizing major decisions before starting construction allows the project team to prepare material requirements, labour schedules and construction activities more efficiently.
Step 4: Prepare the Structural Design
Architectural drawings show how the house should look and function. Structural drawings determine how the building will safely carry loads.
A structural engineer generally considers:
- Soil conditions
- Number of floors
- Column positions
- Beam design
- Slab design
- Foundation requirements
- Structural loads
- Reinforcement requirements
The structural design should be prepared according to applicable engineering standards and site conditions.
This is one area where homeowners should avoid compromising on professional expertise simply to reduce the initial project cost.
Step 5: Obtain Necessary Approvals
Before construction starts, the required building permissions and approvals need to be addressed.
For projects falling under BBMP’s applicable jurisdiction, its published building approval process covers stages such as building plan approval, commencement certification and occupancy certification. BBMP also states that building permission applications are submitted online with required documents and drawings through registered/empanelled professionals.
Depending on the project and jurisdiction, documentation or clearances may vary.
Typical documentation can include:
- Property documents
- Khata-related documents
- Site plans
- Architectural drawings
- Structural drawings
- Required NOCs
- Professional certifications
- Application and fee-related documents
Your architect or construction team should identify the applicable approvals before construction begins.
Important: Approval requirements can change, and the applicable authority depends on the property’s jurisdiction. Homeowners should verify current requirements before starting work.
Step 6: Site Preparation and Excavation
Once the planning and approval stages are completed, physical construction can begin.
The first site activities generally include:
- Site cleaning
- Temporary arrangements
- Marking and setting out
- Excavation
- Soil preparation
- Foundation layout
Accurate setting out is extremely important because the position of the foundation, columns and walls must follow the approved design.
Step 7: Foundation Construction
The foundation transfers the building load safely to the ground.
Depending on the structural design and soil conditions, the foundation may involve:
- Excavation
- PCC work
- Reinforcement
- Footing construction
- Foundation columns
- Waterproofing where required
- Backfilling
The foundation is one of the most critical stages of house construction.
Poor workmanship at this stage can create serious problems later, so quality checks should be carried out before moving to subsequent structural activities.
Step 8: RCC Structural Construction
After foundation work, construction progresses into the main structural framework.
This may include:
- Columns
- Beams
- Slabs
- Staircase
- Reinforcement steel
- Shuttering/formwork
- Concrete work
The structural framework creates the primary skeleton of the building.
At every stage, reinforcement placement, dimensions, levels, concrete quality and workmanship should be checked against the structural drawings and project specifications.
Step 9: Brickwork and Wall Construction
After the structural framework progresses, wall construction begins.
Depending on the design, materials may include:
- Concrete blocks
- AAC blocks
- Bricks
- Other approved masonry systems
The walls define the rooms and internal spaces of the house.
Important quality checks include:
- Wall alignment
- Verticality
- Level
- Joint quality
- Openings for doors and windows
- Electrical conduits
- Plumbing provisions
Planning these requirements early helps reduce unnecessary cutting and rework later.
Step 10: Electrical and Plumbing Installation
Electrical and plumbing systems are critical parts of modern home construction.
Electrical work may include:
- Wiring
- Switchboards
- Lighting points
- Power points
- Distribution boards
- Internet points
- CCTV provisions
- AC points
Plumbing work may include:
- Water supply lines
- Drainage
- Bathroom plumbing
- Kitchen plumbing
- Sanitary connections
- Water tank connections
Coordination between civil, electrical and plumbing teams is essential.
Poor coordination can result in wall cutting, leakage issues, rework and finishing problems.
Step 11: Plastering and Waterproofing
Once the major masonry and service installations are completed, plastering and waterproofing activities can progress.
Waterproofing is particularly important for:
- Bathrooms
- Balconies
- Terraces
- Utility areas
- Wet areas
- Certain external surfaces
Proper waterproofing can help reduce the risk of water seepage and dampness.
Plastering also prepares walls and ceilings for subsequent finishing activities.
Step 12: Flooring, Doors, Windows and Finishing
he house now begins to take its final form.
Typical finishing activities include:
- Flooring
- Wall tiles
- Doors
- Windows
- Railings
- Kitchen platforms
- Sanitary fittings
- Electrical fixtures
- False ceiling, if included
- Interior finishing
Material selection at this stage can have a significant impact on both appearance and overall project cost.
Homeowners should finalize materials and specifications in advance wherever possible.
Step 13: Painting and Final Installation
ainting generally takes place after the major construction and finishing activities are completed.
Typical activities include:
- Surface preparation
- Putty
- Primer
- Interior painting
- Exterior painting
- Touch-up work
Final installations may include:
- Lights
- Fans
- Switches
- Sanitary fittings
- Kitchen fixtures
- Wardrobes
- Hardware
- Other agreed installations
The final appearance of the home depends heavily on workmanship during these finishing stages.
Step 14: Quality Inspection and Snagging
Before handover, the completed house should be inspected carefully.
A final inspection can identify issues such as:
- Paint defects
- Tile alignment problems
- Plumbing leaks
- Electrical issues
- Door and window alignment
- Water seepage
- Uneven flooring
- Poor finishing
- Damaged fixtures
These items can be recorded in a snag list and corrected before final handover.
This stage is important because small finishing problems are easier to resolve before the project is formally completed.
Step 15: Final Handover
After construction and quality checks are completed, the property can move toward final handover.
The handover process may include:
- Final cleaning
- Completion of pending snag items
- Documentation
- Warranty information, where applicable
- Key handover
- Final project review
For applicable projects, the required completion/occupancy process should also be followed according to the relevant authority’s requirements.
A professional construction company should provide clarity about what has been completed, what is included in the agreed scope and what documents are being handed over.
How Long Does It Take to Build a House in Bangalore?
The construction timeline depends on the size and complexity of the project.
A typical residential construction project can be broadly divided into:
| Stage | Approximate Duration |
|---|---|
| Planning & Design | 2–6 weeks |
| Approvals | Depends on project and authority |
| Site Preparation | 1–2 weeks |
| Foundation | 3–6 weeks |
| RCC Structure | 2–4 months |
| Brickwork & Plastering | 1–2 months |
| Electrical & Plumbing | 3–6 weeks |
| Flooring & Finishing | 1–2 months |
| Painting & Final Works | 2–4 weeks |
| Inspection & Handover | 1–2 weeks |
These are indicative ranges rather than guaranteed timelines. Weather, material availability, design changes, approval timelines, labour availability and site conditions can affect the actual completion date.
Common Mistakes to Avoid During House Construction
Homeowners can reduce construction problems by avoiding some common mistakes.
1. Starting Without a Detailed Plan
Changing the floor plan after construction starts can result in additional expenses and delays.
2. Choosing Only on the Lowest Price
The cheapest quotation may not always represent the lowest overall project cost.
Compare the scope, material specifications, workmanship, supervision, exclusions and payment terms.
3. Ignoring Soil Conditions
Foundation design should consider the actual site and soil conditions.
4. Not Defining the Scope of Work
Make sure the quotation clearly states what is included and excluded.
5. Using Poor-Quality Materials
Construction materials have a direct impact on durability and long-term performance.
6. Not Monitoring Quality
Regular site inspections and stage-wise quality checks can identify problems before they become expensive to correct.
7. Making Too Many Changes During Construction
Late changes can affect both cost and schedule.
Choosing the right construction partner is as important as choosing the right design.
Before selecting a company, consider:
- Previous residential projects
- Experience
- Engineering team
- Construction methodology
- Quality control process
- Material specifications
- Project supervision
- Contract transparency
- Payment structure
- Timeline management
- Communication process
- Warranty or post-handover support
Do not compare construction companies only on their quoted price per square foot.
Instead, compare the complete scope of work, specifications, quality standards, exclusions and project management approach.
Why Choose SmartGeniee Construction & Renovation?
SmartGeniee Construction & Renovation provides end-to-end residential and commercial construction services in Bangalore.
Our approach focuses on coordinating the major stages of the project, from planning and design through construction, quality supervision and handover.
Our construction process can include:
- Architectural planning
- Structural planning
- Material planning
- Construction execution
- Project supervision
- Quality checks
- Electrical and plumbing coordination
- Finishing works
- Final inspection
- Handover
The objective is to give homeowners a more organized and transparent construction experience while reducing the challenges of coordinating multiple contractors.
If you are planning to construct a new home in Bangalore, speak with the SmartGeniee team to discuss your plot, requirements, budget and construction plans.
Planning to build your dream home in Bangalore? Get in touch with SmartGeniee Construction & Renovation for a project consultation and construction estimate.
Frequently Asked Questions
What is the first step in house construction?
The first step is generally evaluating the plot, understanding the site conditions, defining requirements and establishing a realistic construction budget before finalizing the design.
What are the main stages of house construction?
The main stages include planning, design, approvals, site preparation, foundation, structural construction, masonry, electrical and plumbing, plastering, flooring, finishing, painting, inspection and handover.
How long does house construction take in Bangalore?
The timeline varies depending on the size, design, approvals, materials, labour availability and site conditions. A typical residential project may take several months from commencement to completion.
Is approval required before constructing a house in Bangalore?
The applicable building permissions depend on the property’s jurisdiction and project characteristics. In BBMP’s published process, building plan approval precedes the commencement and occupancy stages. Homeowners should verify the current requirements applicable to their property before construction.
Should I hire an architect and structural engineer?
Yes. Professional architectural and structural planning helps ensure that the home is designed for functionality, safety and site-specific requirements.
Is turnkey construction better than hiring separate contractors?
Turnkey construction can simplify project management because one construction company coordinates multiple activities and teams. However, homeowners should compare the scope, specifications, quality standards, exclusions and contract terms before making a decision.
How can I control house construction costs?
Start with a detailed budget, finalize the design early, define the scope clearly, compare material specifications, monitor project progress and maintain a contingency amount for unexpected expenses.
How do I choose a house construction company in Bangalore?
Review the company’s experience, completed projects, engineering capabilities, construction process, material specifications, quality control, contract transparency, project supervision and customer reviews before making a decision.
Final Thoughts
Building a house is not simply about constructing walls, columns and slabs. It is a coordinated process involving design, engineering, approvals, materials, skilled labour, quality control and project management.
Understanding the house construction process in Bangalore gives homeowners greater control over their project and helps them make informed decisions at every stage.
With proper planning and an experienced construction partner, you can reduce avoidable delays, manage your budget more effectively and build a home that is designed for long-term comfort and durability.
If you are planning a new house construction project in Bangalore, start with a clear plan, realistic budget and reliable construction team.


